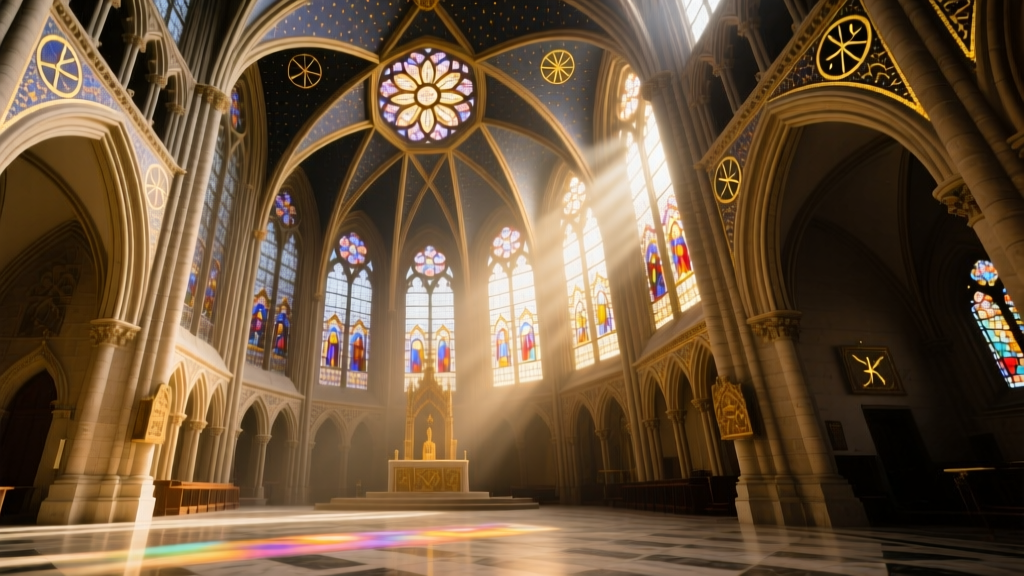
When analyzing physical spaces designed to induce spiritual transcendence, few structures offer as profound a case study as Sainte Chapelle. Commissioned by King Louis IX in 1238, this Parisian masterpiece is not merely a triumph of Rayonnant Gothic architecture; it is a meticulously engineered spiritual instrument. By examining Sainte Chapelle through the lens of sacred geometry, esoteric color theory, and relic veneration, we uncover a blueprint for how medieval builders manipulated light and space to elevate human consciousness. This analysis dissects the mechanics of the chapel, providing a real-world framework for understanding architectural spirituality and energetic resonance in sacred spaces.
The Spiritual Blueprint: Engineering a Heavenly Jerusalem
Commissioned by King Louis IX in 1238 and consecrated in 1248, the structure was built for a singular, monumental purpose: to house the Passion relics, most notably the Crown of Thorns. The financial and spiritual investment here provides a striking real-world example of esoteric prioritization. Louis IX acquired the Crown of Thorns from the Latin Emperor of Constantinople for 135,000 livres. By contrast, the actual construction of the chapel cost approximately 40,000 livres. The reliquary was vastly more expensive than the building designed to hold it, illustrating a core tenet of medieval spiritual architecture: the physical structure is merely a vessel for divine resonance.
The chapel is divided into two distinct levels, a spatial dichotomy that mirrors the spiritual hierarchy of the era. The lower chapel, dedicated to the Virgin Mary, features a lower ceiling, heavier pillars, and a color palette dominated by deep blues and golds. This space was utilized by the palace courtiers and staff. The upper chapel, dedicated to the Holy Cross, was reserved exclusively for the royal family and the sacred relics. This vertical ascent from the mundane to the sacred is a physical manifestation of spiritual elevation, forcing the visitor to physically climb toward the light. According to the Centre des Monuments Nationaux, this architectural segregation was strictly enforced, making the upper chapel an exclusive sanctum of high-frequency spiritual engagement.
Case Study: Decoding the Stained Glass Iconography
The upper chapel’s most defining feature is the near-total dissolution of solid walls, replaced by 15 massive stained-glass windows spanning 15.4 meters in height. These windows contain 1,113 individual scenes depicting biblical narratives. From an esoteric perspective, this is not mere decoration; it is a calculated manipulation of lux nova (new light), a concept rooted in the theology of Pseudo-Dionysius the Areopagite, who equated physical light with divine emanation.
The iconography operates as a visual manuscript, but its true power lies in its vibrational quality. The glassmakers utilized specific metallic oxides to achieve colors that filter sunlight into distinct frequencies. The eastern apse windows, which face the rising sun, focus heavily on the life of Christ and the acquisition of the relics, bathing the altar in warm, red-dominant light during morning liturgies. The western rose window, a later addition completed in 1490, depicts the Book of Revelation. As the Official Sainte Chapelle Website notes, this Flamboyant Gothic masterpiece catches the dying evening light, symbolizing the end of days and the final spiritual judgment. This deliberate alignment of narrative, color, and solar trajectory demonstrates a profound understanding of chronobiology and spiritual timing.
Esoteric Color Theory and Vibrational Resonance
To understand the energetic mechanics of the space, we must analyze the specific color frequencies utilized in the glass. The medieval artisans did not have access to modern color psychology, yet their empirical choices align perfectly with contemporary understandings of vibrational resonance and chakra alignment.
| Color Frequency | Dominant Location | Esoteric & Spiritual Resonance | Alchemical Association |
|---|---|---|---|
| Deep Cobalt Blue | Lower Chapel & Upper Borders | Throat and Third Eye activation; divine truth, celestial authority, and deep meditation. | Lapis Lazuli; purification of the spirit. |
| Blood Ruby Red | Apse Windows & Christological Scenes | Root and Heart activation; sacrifice, physical incarnation, and vital life force. | Cinnabar; the Philosopher's Stone, transformation. |
| Vibrant Emerald Green | Foliage & Transitional Narratives | Heart chakra alignment; growth, earthly harmony, and the bridging of material and spiritual. | Malachite; copper extraction, balance. |
| Luminous Gold/Yellow | Halos & Divine Interventions | Solar Plexus and Crown activation; divine intellect, enlightenment, and solar energy. | Gold; ultimate perfection, incorruptibility. |
Sacred Geometry and Rayonnant Proportions
The structural engineering of the upper chapel relies on the Rayonnant Gothic principle of skeletal construction. By utilizing external flying buttresses (which were later rebuilt and reinforced in the 19th century by architect Jean-Baptiste Lassus), the builders eliminated the need for load-bearing interior walls. The resulting spatial proportions are highly specific and mathematically rigorous. The upper chapel measures exactly 33 meters in length, 10.7 meters in width, and 20.5 meters in height to the apex of the vault.
This creates a width-to-height ratio of approximately 1:1.91. While slightly elongated beyond the strict Golden Ratio (1:1.618), this extreme verticality is a deliberate psychological trigger. Neuro-architectural studies indicate that towering, vertically oriented spaces compel the human eye upward, physically altering posture and inducing feelings of insignificance and awe—prerequisites for spiritual surrender. Furthermore, the repetitive use of the trefoil and quatrefoil motifs in the stone tracery reflects the Christian Trinity and the four classical elements, embedding numerical theology directly into the masonry. The physical environment is mathematically tuned to lower the visitor's sympathetic nervous system response, facilitating a highly receptive state for spiritual contemplation and esoteric insight.
Real-World Application: A Seeker’s Guide to Energetic Alignment
For modern spiritual practitioners, mythologists, and students of sacred architecture, visiting this site requires a strategic approach to fully experience its engineered resonance. The sheer volume of tourists can disrupt the energetic field, necessitating precise timing and focal techniques.
- Solar Alignment Timing: To experience the lux nova effect as intended, visit precisely at solar noon during the summer solstice (late June). The sun reaches its highest apex, driving the purest, most intense white light through the southern nave windows, illuminating the central axis of the chapel.
- The Apse Meditation: Arrive at opening time (typically 9:00 AM) and proceed immediately to the upper chapel. Stand directly in the center of the apse, facing east. The morning light filtering through the red and blue glass of the Passion windows creates a localized energetic field optimized for root-to-crown grounding exercises.
- Acoustic Resonance Mapping: The upper chapel’s vaulted ceiling creates a reverberation time of approximately 2.5 seconds. If attending a scheduled classical or choral performance, sit in the third bay of the nave. This specific coordinate offers the optimal acoustic focal point where the harmonics converge without muddying the mid-range frequencies.
- Iconographic Decoding: Bring polarized sunglasses and remove them once inside. The polarization of modern lenses interacts strangely with 13th-century metallic oxide glass, often creating artificial dark bands. Viewing the glass with the naked eye allows the full spectrum of transmitted light to reach the retina unfiltered.
- Grounding in the Lower Chapel: While the upper chapel is designed for ethereal, crown-chakra elevation, the lower chapel serves as an energetic anchor. The heavier, darker space with its low vaulted ceilings and deep blue frescoes is ideal for grounding practices. Spend ten minutes in the lower nave before ascending the spiral staircase to intentionally transition your energetic body from the material plane to the spiritual realm.
Analyzing this Parisian masterpiece reveals that medieval builders were not merely constructing a church; they were engineering a multi-sensory spiritual technology. The precise manipulation of light, the strict adherence to sacred proportions, and the deliberate use of vibrational color theory culminate in a space that actively alters human consciousness. By studying these real-world applications of esoteric architecture, modern seekers can better understand how physical environments dictate spiritual experiences, transforming a simple visit into a profound exercise in energetic alignment.